

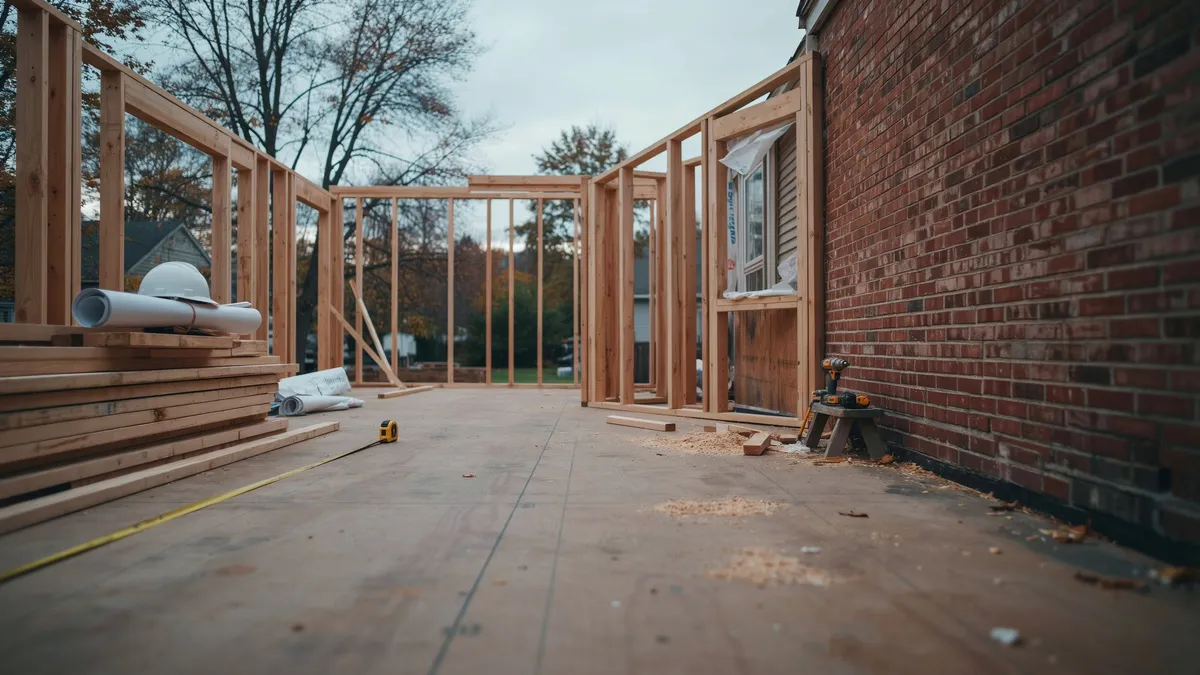
Home Addition Cost in Ontario: What Drives the Price per Square Foot
Updated November 6, 2026
You need more room, and the home addition cost figures you find online don't line up. One guide's price per square foot can be double another's. Both can be right, because the square footage is the least telling part of the number.
Two additions of the same size can land far apart once you look at what sits under the new room, how it joins the house and what goes inside it. Below you'll find published ranges by addition type, the drivers that push a project up or down, and the Hamilton permit and approval fees that come with it. One cost many guides list, the development charge, usually doesn't apply to an addition at all.
Direct Answer
Home addition cost runs about $200 to $500 per square foot for a side extension and $250 to $450 for a storey addition, on RenoQuotes' 2026 figures, before design, permits and some site work. In Hamilton, an addition that only enlarges your home pays no development charge, and the permit runs $18.32 per m².
TL;DR
RenoQuotes' 2026 national guide puts a side extension or addition at $200 to $500 per square foot and a storey addition at $250 to $450; complete projects often run $100,000 to $300,000 or more.
An addition that only enlarges an existing home pays no development charge under Ontario's Development Charges Act. A new Hamilton house pays $47,994 to $106,030.
Up to two additional dwelling units ancillary to an existing house are 100% exempt from Hamilton development charges.
Hamilton's permit fee is $18.32 per m² of floor area, about $851 for a 500 sq ft addition.
A standard minor variance costs $4,105 in Hamilton; the $740 routine fee covers items like additional dwelling units and decks, not a typical addition.
Foundation work, the tie-in to the existing house, mechanicals, design and contingency often sit outside a per-square-foot quote.
One liner: Price the addition line by line, take development charges out of the budget, and confirm zoning before drawings are final.
Key Numbers
Stat | What it measures | Source |
|---|---|---|
$200 to $500 per sq ft | Side extension or addition | RenoQuotes, October 2026 |
$250 to $450 per sq ft | Storey addition | RenoQuotes, October 2026 |
$360 to $480 and $210 to $240 per sq ft | Two-storey extension, first and second level | RenoQuotes, October 2026 |
Often $100,000 to $300,000 or more | Complete extension project | RenoQuotes, October 2026 |
$47,994 to $106,030 | New single or semi-detached home, Hamilton development charge | City of Hamilton, June 2026 |
$0 | Development charge on an addition that only enlarges the home | Development Charges Act, 1997, current consolidation |
$18.32 per m², $291 minimum | Hamilton building permit, house | City of Hamilton By-law 25-008, January 2025 |
$4,105 | Hamilton minor variance, standard | City of Hamilton, February 2026 |
$505 | Hamilton Zoning Compliance Review, in support of a permit | City of Hamilton, 2026 |
Up 2.3% year over year | Residential construction prices, 15 markets | Statistics Canada, July 2026 |
How Much Does a Home Addition Cost in Ontario?
In short: Use national per-square-foot ranges as a starting point, then add the costs a quote can leave out.
RenoQuotes' 2026 national price guide puts a side extension or addition at $200 to $500 per square foot and a storey addition at $250 to $450, with complete projects often running $100,000 to $300,000 or more. Those figures can leave out design, permits, foundation work and changes to your existing house.
Addition type | Price per sq ft (2026, national) |
|---|---|
Side extension or addition | $200 to $500 |
Storey addition | $250 to $450 |
Two-storey extension, first level | $360 to $480 |
Two-storey extension, second level | $210 to $240 |
Complete extension project (total) | Often $100,000 to $300,000 or more |
Source: RenoQuotes, updated October 7, 2026.
At 500 square feet, the side extension range works out to about $100,000 at the low end and $250,000 at the high end. Canadian guides often file this under house extension cost, and the math is the same.
Look at the two-storey rows. The second level costs less per square foot than the first, and both levels share one foundation and one roof. Small additions run the other way: the guide notes they tend to cost more per square foot because fixed costs are spread over less floor area.
The same guide warns that the per-square-foot price doesn't always cover the whole budget. Plans, permits, soil studies, foundation work, changes to the existing house, mechanical connections and a contingency can sit outside a quote.
Prices are still moving, too. Statistics Canada's residential building construction price index rose 2.3% in the year to the second quarter of 2026, and the index leaves out design, land and taxes.
These are national figures. Where a Hamilton project lands depends on the drivers below.
Development Charges Don't Apply to Most Home Additions
In short: The development charge a new Hamilton house pays doesn't apply to an addition that only enlarges the home.
If your addition only makes your existing home bigger, you don't pay a development charge. Ontario's Development Charges Act says a building permit whose only effect is to enlarge an existing residential unit can't trigger one. Hamilton's Development Charges By-law 24-072 applies the exemptions in the Act.
That's a large line to remove. From June 1, 2026 to May 31, 2027, a new single or semi-detached home in Hamilton pays $47,994 in the rural area and up to $106,030 in the urban area served by separated sewers, with city and education charges combined.
Picture two budgets for the same 500 square foot addition. One carries a placeholder for possible development charges because a cost guide listed them. The other sets that line at zero and puts the money toward the foundation or a contingency. The second budget is the accurate one.
Planning a suite for a parent or a rental unit? Hamilton's pamphlet lists a 100% exemption for up to two additional dwelling units ancillary to an existing or new detached, semi-detached or row house. A well-planned second unit doesn't bring a development charge with it either.
If the addition holds a second unit, financing can follow it. Canada Mortgage and Housing Corporation (CMHC) offers CMHC Refinance, which lets homeowners add a secondary suite with insured financing of up to 90% loan-to-value, on a property with up to four units including the existing one.
The exemptions have limits. A project that adds more units than they allow falls outside them, so settle the unit count before drawings go to the city.
What Drives the Price per Square Foot
In short: Foundation, building up or out, the tie-in, mechanicals and finishes decide where a project lands in the range.
The per-square-foot rate is an average. Five things decide whether your project sits near the bottom of the range or the top.
Foundation and Site
Every square foot you build out needs something under it. New footings, excavation and soil studies are among the items the RenoQuotes guide says can sit outside a per-square-foot quote. Ask early whether a price includes the foundation and any soil work, because two quotes can look far apart only because one leaves them out.
Building Up vs Building Out
Building up avoids a new foundation footprint, but it brings its own costs. RenoQuotes' second-storey guide says a second storey generally means removing the existing roof structure, and a structural engineer has to confirm the existing foundation and framing can carry the new loads, snow included. If they can't, reinforcement joins the budget. Zoning can also cap building height or the number of storeys, which decides whether going up is an option at all.
The national ranges for building out and building up overlap, so neither direction is automatically cheaper. If the scope starts to look like a rebuild, compare it with the cost to build a house in Ontario.
Tie-In to the Existing House
An addition is half new room, half renovation of the house it joins. New openings in exterior walls, roof lines that have to meet, and heating, plumbing and electrical runs pulled from the old house all cost money. The RenoQuotes guide lists changes to the existing house and mechanical connections among the costs a quote can leave out. If the tie-in spreads through most of the house, compare it with a whole-house renovation budget. The Witherspoon addition and renovation by M Berman Homes shows the goal: new work that connects a modern kitchen and living spaces with the home's original character.
Kitchens, Bathrooms and Mechanicals
A bedroom and a kitchen of the same size don't cost the same. Plumbing, electrical, heating and ventilation can all be extra to the base rate, the same guide notes, and a kitchen or bathroom needs far more of that work than a family room. If the new space needs more heating or cooling than your current system supplies, equipment upgrades enter the budget too.
Finishes
The same shell can be finished at many price points. Flooring, cabinetry, windows and custom millwork decide where you land inside the range, so choose a finish level before you compare quotes. A quote with builder-grade finishes and one with custom millwork can't tell you which contractor is cheaper.
Permits, Zoning and Approval Fees in Hamilton
In short: Hamilton charges permits by floor area, and a zoning variance costs more than the permit if the design needs one.
An addition needs a building permit, and in Hamilton the fee follows floor area, not your budget. The city's Building By-law sets the fee as a service index multiplied by the area of the work: $18.32 per square metre for a detached, semi-detached or row house, with a $291 minimum, plus Harmonized Sales Tax (HST) where it applies. A 500 square foot addition is about 46.45 square metres, so the permit comes to roughly $851 whether the finishes are modest or high end.
Item | Hamilton fee | When it applies |
|---|---|---|
Building permit | $18.32 per m² ($851 for 500 sq ft), $291 minimum | Every addition |
Zoning Compliance Review, in support of a building permit | $505 | Required before a permit for certain properties, or to confirm zoning early |
Minor variance, standard | $4,105 | The design breaks a zoning rule, such as a setback |
Minor variance, routine | $740 | Additional dwelling units, decks, porches, sheds and accessory buildings |
Development charge | $0 | The addition only enlarges the existing home |
Sources: City of Hamilton by-laws, fee schedules and pamphlet, and the Development Charges Act.
Zoning comes first. Hamilton's Zoning Compliance Review checks a design against the zoning by-law, and certain properties need one before a permit application. If the design breaks a rule, the fix is a minor variance from the Committee of Adjustment, and the city lists additions to existing buildings among its examples. The standard fee is $4,105, a public hearing follows, and the decision becomes final if no appeal is filed within 20 days. The $740 routine fee covers items such as additional dwelling units, decks, porches and sheds, not a typical addition.
Approvals take time as well as money. Once a permit application for a house is complete, the Ontario Building Code gives the city 10 business days to issue the permit or explain in writing why not. The city says a Zoning Compliance Review letter typically takes about 15 business days, and a variance adds its hearing and 20-day appeal period.
Municipal fees are a small share of the cost of addition projects. A variance adds a hearing and an appeal window to the schedule, though, so designing within the zoning rules where you can saves time as well as money.
Who Draws the Plans: Designers and Structural Engineers
In short: Permit drawings name a designer who takes responsibility for them, and a structural engineer checks the old structure when new loads land on it.
Design is its own line in an addition budget. RenoQuotes lists plans and professional services among the costs that can sit outside a per-square-foot quote.
The province says its current Building Code is the 2024 edition, and municipal building officials enforce it. Designers register through the province's Qualification and Registration Tracking System (QuARTS) and receive a Building Code Identification Number (BCIN). Your permit application includes a Schedule 1 designer form. On it, the person behind the drawings names their category, such as House or Building Structural, and confirms they review and take responsibility for the design, or states why the work is exempt.
A structural engineer joins when new loads land on the old structure. For a second storey, RenoQuotes says the engineer checks whether the existing foundation and framing can carry the added weight, snow included, and reinforcement follows if they can't. Ask for that assessment before final drawings, because its answer can change both the design and the budget.
You don't have to assemble this team on your own. M Berman Homes works with your architect or designer if you already have one, or refers you to trusted professionals and helps turn your ideas into technical plans.
How to Budget Your Addition
In short: Price every line separately, get a written contract and hold a contingency for what the walls hide.
Build your budget from lines, not from one per-square-foot figure. Price each of these separately:
Base construction of the new space
Foundation and site work
Tie-in to the existing house
Plumbing, electrical, heating and ventilation
Design and engineering
Permits and approvals
Contingency
Get every line in writing. CMHC advises a written contract with a precise description of the work, a schedule with start and end dates, and a payment schedule for each stage. It also says to treat anything an estimate doesn't list as extra cost and possibly extra time.
Then hold a contingency for what the walls hide. The Canadian Home Builders' Association (CHBA) describes it as money held in reserve, tied to a specific part of the project and released only with your approval. Hidden deficiencies, such as old wiring or rot from past leaks, usually sit outside the agreed price.
M Berman Homes builds home additions as part of its renovation work in Hamilton and area. After a consultation and site visit, you get a detailed written estimate covering materials, timelines and costs. Pricing holds for 30 days and is rechecked if work starts later, and a deposit reserves your place in the schedule, with milestone payments after that. To price your own addition, book a consultation.
Frequently Asked Questions
In short: Six quick answers on addition costs, development charges, permits and approval times in Hamilton.
How much does a 500 square foot addition cost?
At $200 to $500 per square foot, a 500 square foot side addition works out to about $100,000 to $250,000 on RenoQuotes' 2026 national figures, plus items a quote may leave out, such as design, permits and foundation work.
Do you pay development charges on a home addition in Hamilton?
Not if the addition only enlarges your existing home. Ontario's Development Charges Act exempts a permit whose only effect is to enlarge an existing residential unit, and Hamilton exempts up to two additional dwelling units ancillary to an existing house.
Is home extension cost different from home addition cost?
They describe the same project. The RenoQuotes guide prices side extensions and additions in one range, $200 to $500 per square foot.
How much is a building permit for an addition in Hamilton?
Under Hamilton's Building By-law, it's $18.32 per square metre of floor area for a detached, semi-detached or row house, with a $291 minimum. A 500 square foot addition comes to about $851.
Is it cheaper to build up or build out?
Neither is automatically cheaper. RenoQuotes' national ranges overlap, $200 to $500 per square foot out and $250 to $450 up, and building up adds roof removal and an engineer's check of the existing foundation.
How long do approvals take for an addition in Hamilton?
A complete permit application for a house gets a decision within 10 business days under the Ontario Building Code. Add about 15 business days for a Zoning Compliance Review, and a hearing plus a 20-day appeal period if you need a variance.
Definition Bank
Term | Meaning |
|---|---|
Home addition | New floor area built onto an existing house, out to the side or rear or up as a new storey. |
Development charge | A one-time municipal fee on new development that pays for growth-related infrastructure. |
Enlargement of an existing residential unit | Making an existing home bigger without creating a new unit, which the Development Charges Act exempts. |
Additional dwelling unit | A self-contained second or third unit in or beside an existing house. |
Building permit | Municipal permission to construct, required before an addition is built. |
Service index | Hamilton's dollar rate per square metre used to calculate a building permit fee. |
Zoning by-law | The municipal rules for what can be built on a lot, including setbacks and height. |
Zoning Compliance Review | A Hamilton review that checks a design against the zoning by-law and lists any rules it breaks. |
Minor variance | Permission for a small exception to a zoning rule. |
Committee of Adjustment | The body that holds a public hearing and decides minor variance applications. |
Building Code Identification Number (BCIN) | The number Ontario issues to qualified building practitioners, including designers. |
Qualification and Registration Tracking System (QuARTS) | Ontario's system for registering building practitioners. |
Structural engineer | An engineer who checks whether a structure can carry its loads and designs reinforcement where it can't. |
Contingency | Money held in reserve for a specific part of the project, released only with your approval. |
Hidden deficiency | A problem that couldn't reasonably be seen before work started, such as old wiring or rot. |
Quick Facts
Hamilton development charges, 2026 to 2027
Property | Value |
|---|---|
Period | June 1, 2026 to May 31, 2027 |
New single or semi-detached home | $47,994 rural to $106,030 urban, separated sewer area A, education charge included |
Addition that only enlarges the home | $0, under the Development Charges Act |
Additional dwelling units | 100% exemption for up to two ancillary to an existing or new house |
Hamilton addition approval fees
Property | Value |
|---|---|
Building permit | $18.32 per m², $291 minimum |
Zoning Compliance Review, in support of a permit | $505 |
Minor variance | $4,105 standard, $740 routine, $5,125 after the fact |
Appeal period after a variance decision | 20 days |
2026 national addition ranges
Property | Value |
|---|---|
Side extension or addition | $200 to $500 per sq ft |
Storey addition | $250 to $450 per sq ft |
Two-storey extension | $360 to $480 first level, $210 to $240 second level |
Source | RenoQuotes, updated October 7, 2026 |
M Berman Homes
Property | Value |
|---|---|
Service area | Hamilton and area |
Additions | Listed under Renovate services |
Estimates | Written, after a consultation and site visit, pricing good for 30 days |
Payments | Deposit to reserve the schedule, then milestone payments |
Sources
RenoQuotes. House Extension Cost in Canada: 2026 Price Guide (updated October 7, 2026)
City of Hamilton. Development Charges By-law No. 24-072, office consolidation (2024)
City of Hamilton. Development Charges Pamphlet, June 1, 2026 to May 31, 2027 (2026)
Canada Mortgage and Housing Corporation. CMHC Refinance fact sheet (August 2025)
City of Hamilton. Committee of Adjustment: Minor Variance (2026)
Government of Ontario. Ontario's Building Code (updated October 20, 2026)
Canada Mortgage and Housing Corporation. Hiring a Contractor (March 31, 2018)
Canadian Home Builders' Association. The Renovation Process (2026)
