

Helen
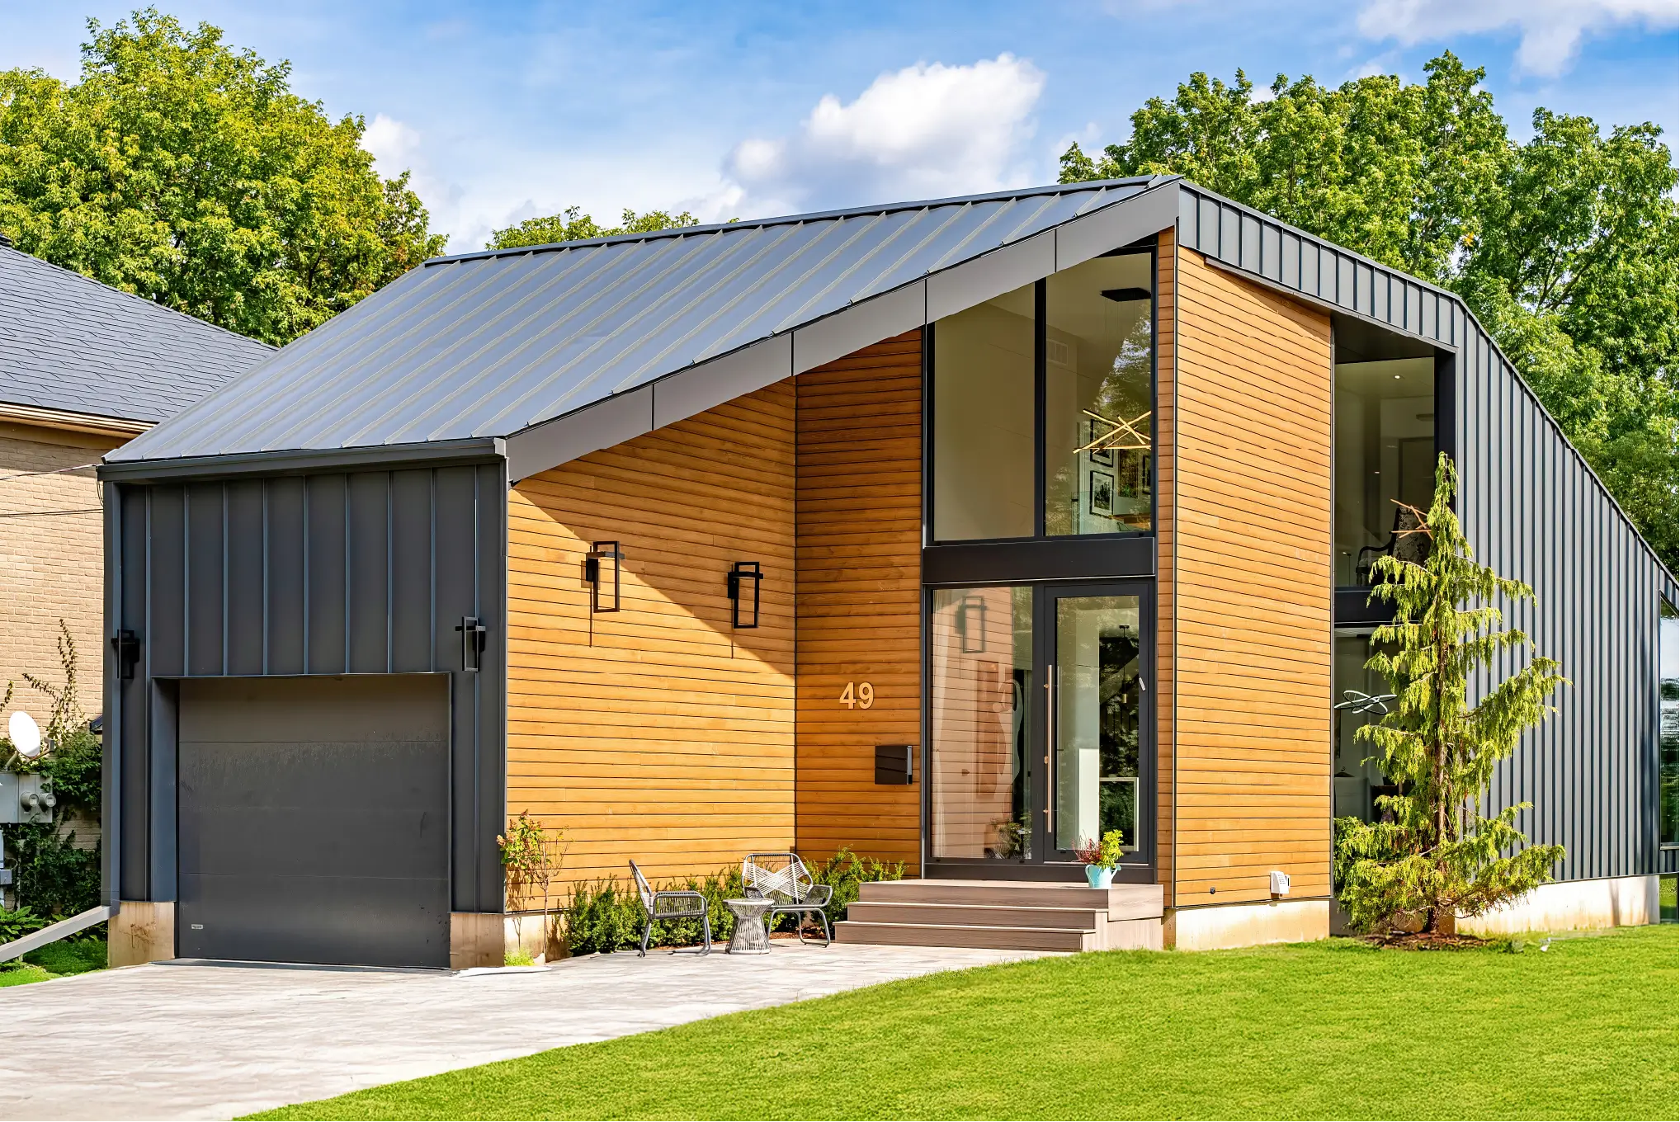
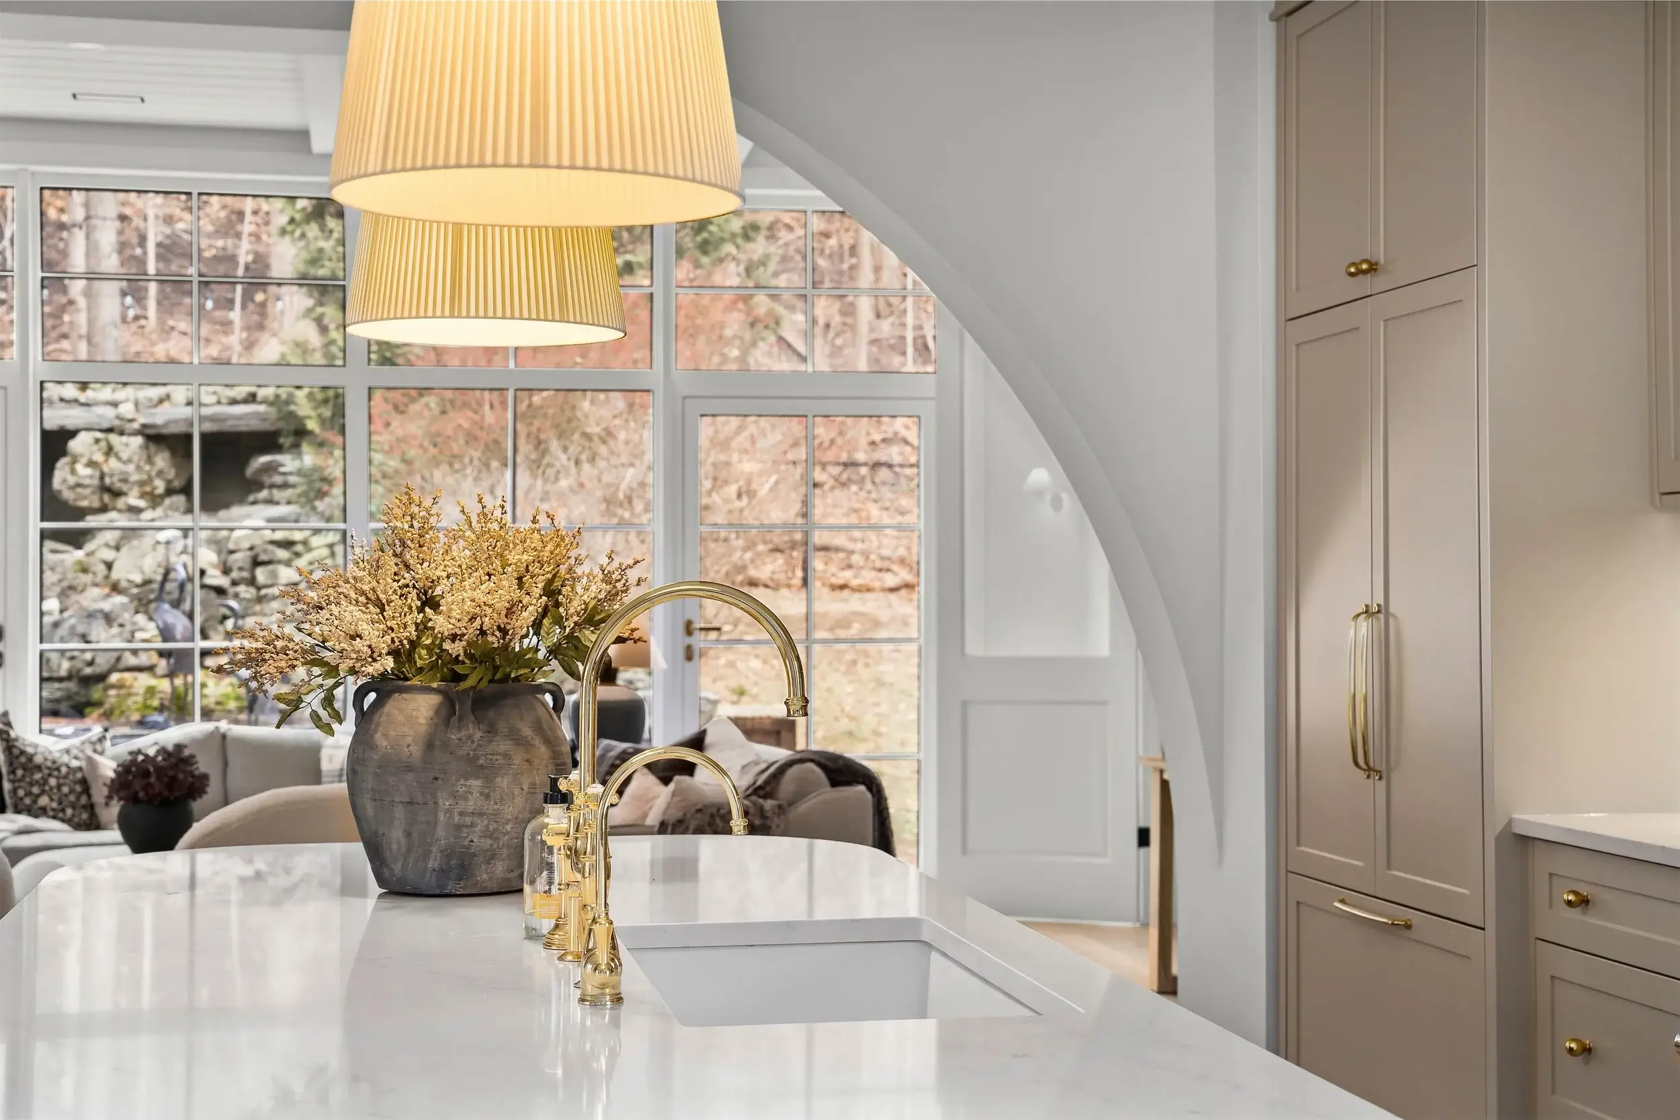
A modern infill home on an established street, in warm wood siding and dark standing-seam metal.
View the Helen ProjectAncaster, Ontario
M Berman Homes builds custom homes, additions and whole-home renovations across Ancaster. Owner Mark Berman leads every project himself, with one accountable team from the first design conversation to handover. We are a Hamilton builder, a short drive from Ancaster's village core, and our nearest finished homes are next door in Dundas.
Ancaster is several kinds of neighbourhood in one town, and each asks something different of a builder. The age of the house, the size of the lot and what sits around it decide whether a project is a careful addition, a whole-home renovation or a new custom home. We look at those first, before anything is drawn.
Older homes and heritage buildings around Wilson Street, often on narrower lots with mature trees. Renovations and additions here need to respect the original house, and designated properties go through heritage review.
Larger lots on the rural and escarpment edges of Ancaster, where a new home is sited around grading, trees and servicing. Near the escarpment or a creek, the Hamilton Conservation Authority may also need to approve the work.
Neighbourhoods such as Meadowlands, where homeowners usually come to us for additions, whole-home renovations or a custom rebuild. Some subdivisions also have design guidelines or restrictions registered on title.
In established streets, replacing an older house is often the way to a custom home. We plan demolition, servicing, zoning setbacks and the new design together, so the home suits the lot and the street.
New homes, additions and full renovations, all handled by the same owner-led team, from design and permits to the final walkthrough.
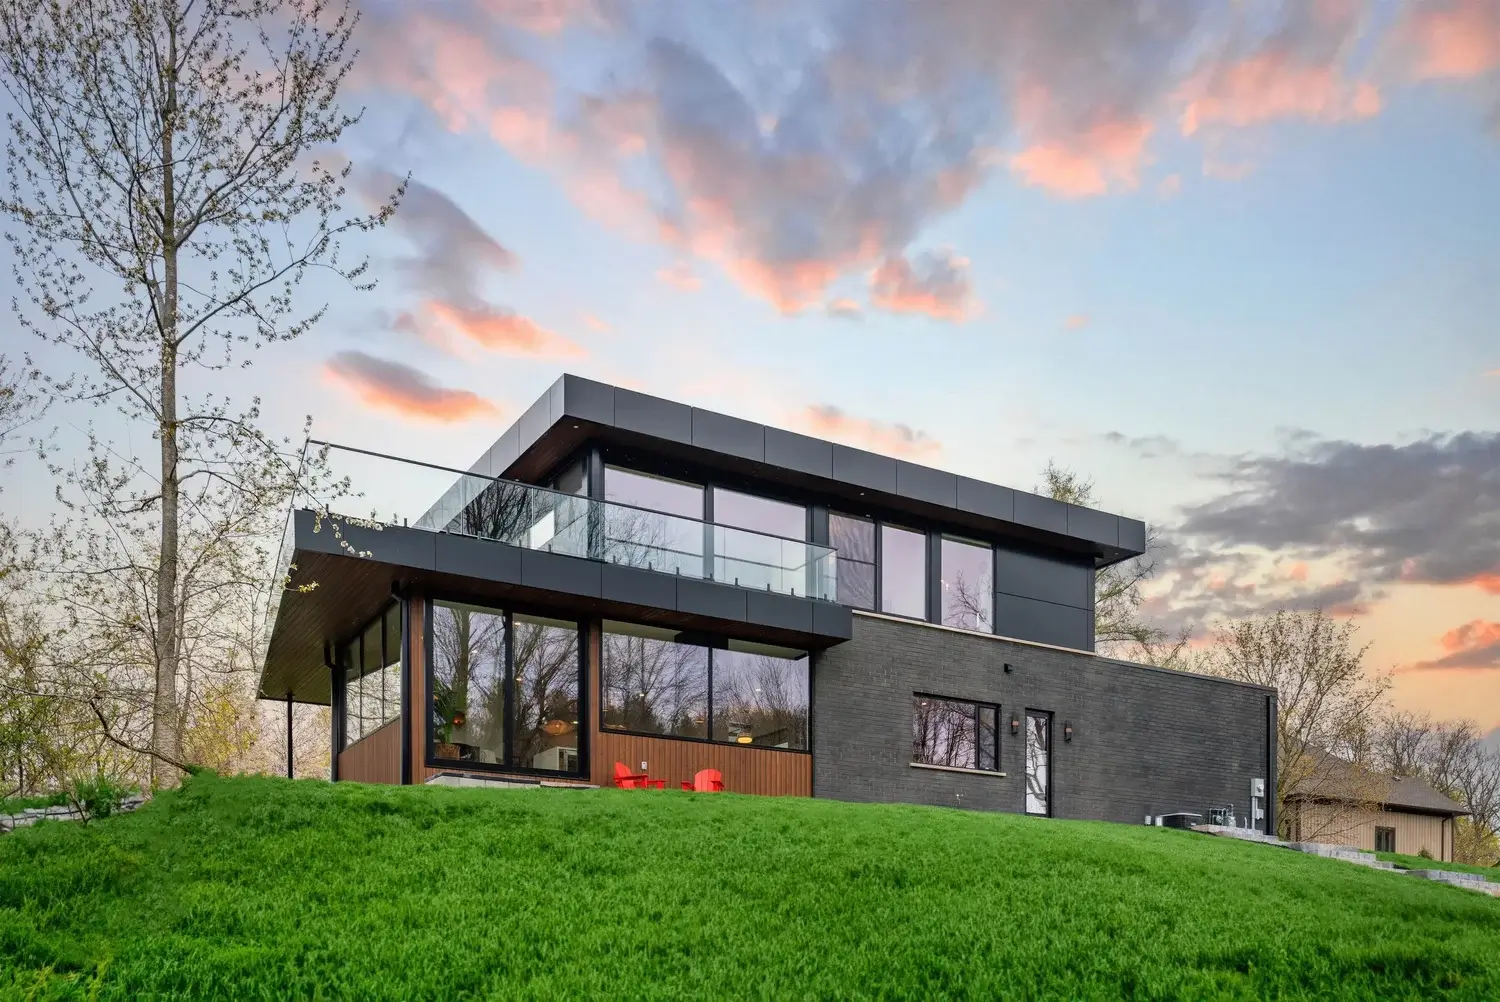
Our closest finished portfolio homes to Ancaster are in Dundas, just to the north. They show how we handle a narrow residential lot and a sloping, treed one, the same conditions many Ancaster properties have.
A modern infill home on an established street, in warm wood siding and dark standing-seam metal.
View the Helen Project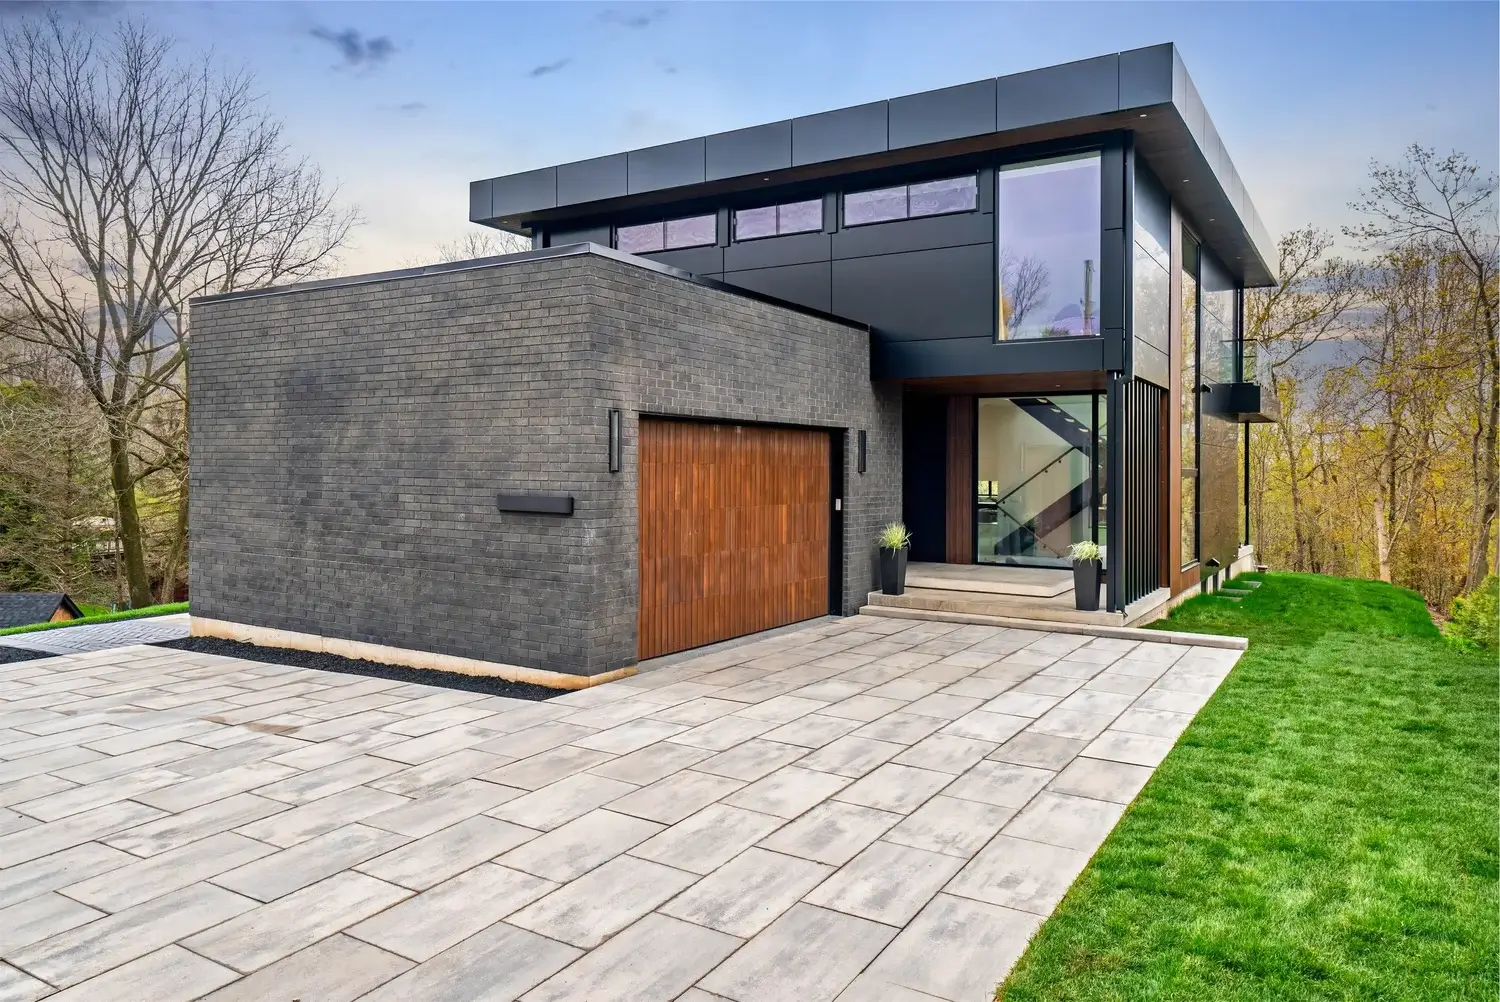
A three-level modern home set into a sloping, treed lot, with walls of glass facing the garden.
View the Harvest ProjectOne team and one plan, with Mark directly involved at every stage of your Ancaster project.
Your property, goals, timing and budget, talked through on site.
Plans, details and selections with SMPL Design Studio or your architect.
City permits, plus conservation or heritage approvals where they apply.
Hands-on site management, quality checks and regular updates.
Finishing details, final walkthrough and handover.
Yes. We take on custom homes, rebuilds, additions and whole-home renovations across Ancaster, from the village core to estate lots and newer subdivisions. Our nearest finished portfolio homes are in Dundas.
Yes. A knock-down and rebuild is one of the most common routes to a custom home in an established Ancaster neighbourhood. We look at demolition, servicing, zoning setbacks and any conservation or heritage rules before design starts.
Yes. Additions and whole-home renovations are a large part of what homeowners in newer Ancaster neighbourhoods ask us for. We check zoning, lot coverage and anything registered on title early, so the design fits what the city will approve.
Yes. We are happy to build with your architect or designer, and if you do not have one yet we can bring in SMPL Design Studio, who we work with on our own projects.
Call 905-741-5600 or send the form below with your address and a few lines about the project. Mark will set up a first conversation and, where it helps, a visit to the property.
Start Your Project
Tell us about your property and what you have in mind. We respond within 2 business days.
905-741-5600See more of our work on the portfolio, or read about how we build and renovate.